

Virtual Public Consultation
Branston Locks, Burton-upon-Trent
If you have any questions relating to this proposed development, please contact RCA Regeneration (on behalf of Vistry Group) either by email: consultations@rcaregeneration.co.uk or on 01905 887686.
Thank you for your time.
Vistry Group welcome you to this Public Consultation website, relating to the proposed development of 100 new dwellings and associated infrastructure at Branston Locks, Lawns Farm, Burton-upon-Trent
The purpose of this consultation is to keep local people informed and to gather a diverse range of views and perspectives on the design and layout of the proposed development.
All comments will be carefully considered and may result in changes to the overall development following submission. Once the application is submitted, there will be a formal consultation carried out by East Staffordshire Borough Council
Background
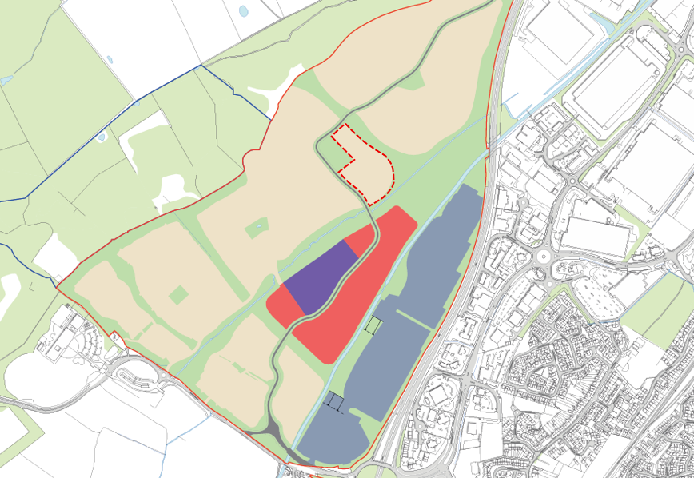
The site is located within the Branston Locks Sustainable Urban Extension. The site is included as a Strategic Allocation within Strategic Policy 4 and 7 of the East Staffordshire Local Plan (October 2015).
The site will be surrounded by residential development, with the exception of land to the south which locates the mixed-use development of the wider site. Since obtaining outline planning permission (P/2012/01467), further applications have been approved and developed which has seen other phases being built out and the construction of John Taylor Free School and Branston Locks Primary and Nursery Schools, which are now both open. The residential phases are well progressed with dwellings under construction or completed by multiple house builders such as Crest Nicholson, Lovell, Taylor Wimpey, Cameron Homes and Tillia Homes.
The site consists of former agricultural land which is generally flat in topography and extends to approximately 2.61 hectares.
The site is sustainably located on the south-western edge of Burton-upon-Trent, close to the town centre and its wide range of amenities, including popular shops and nearby primary and secondary schools.
The Proposed Development
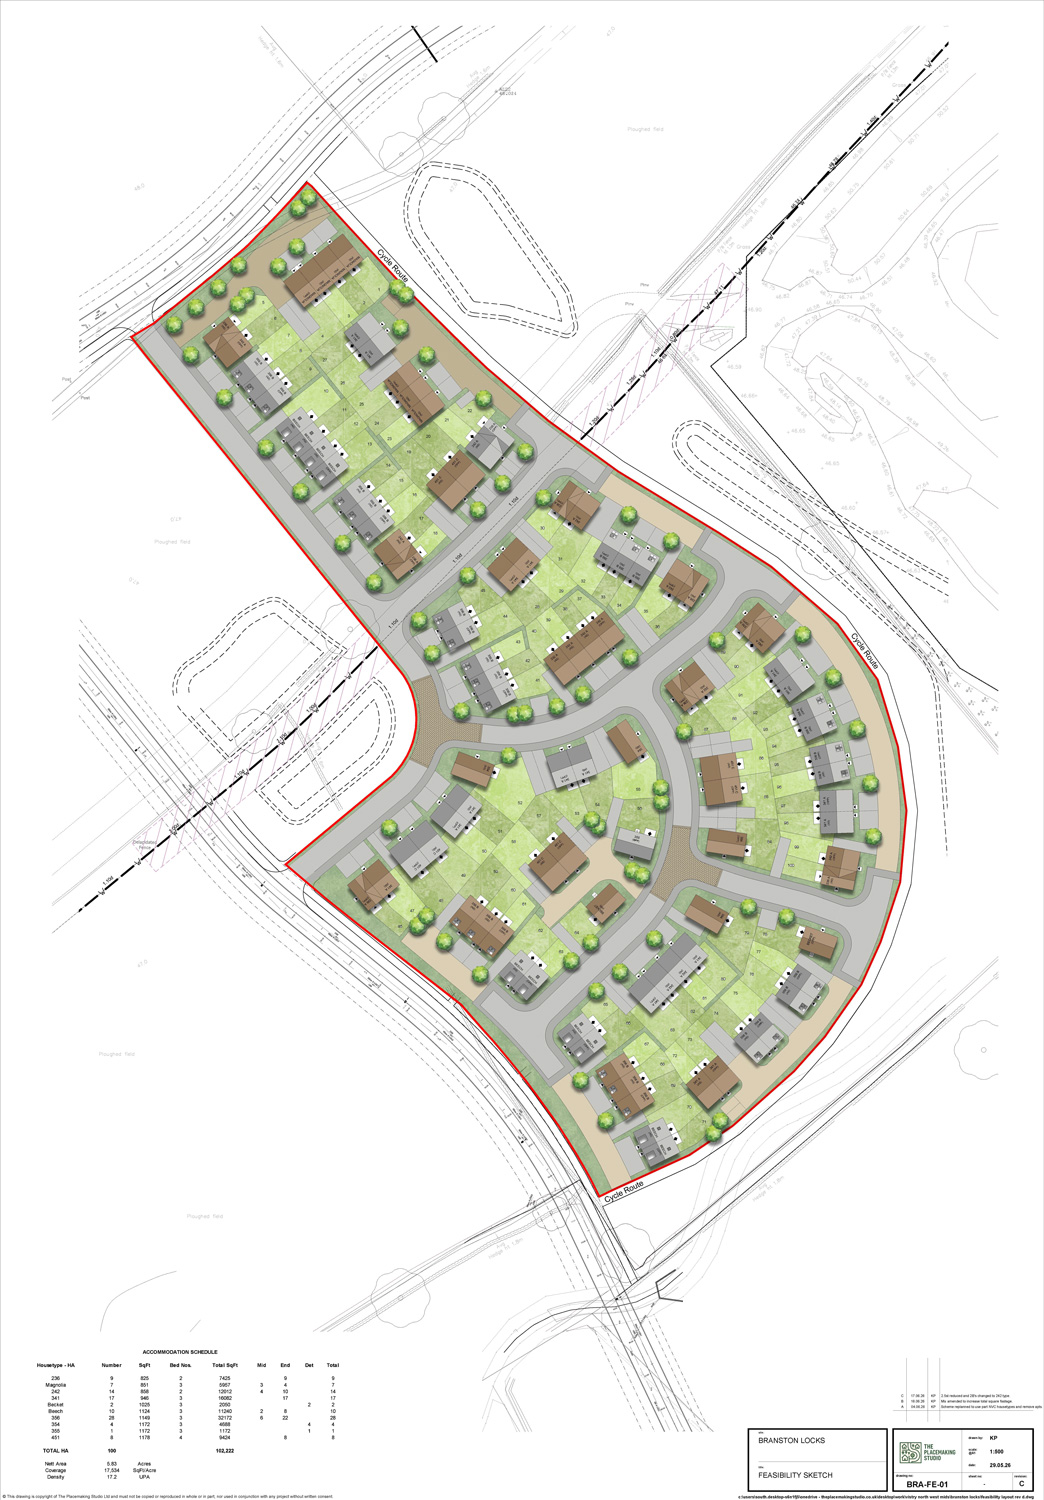
Vistry Group are preparing to submit a Reserved Matters application for its phase of the wider Branston Locks Sustainable Urban Extension. The application will include consideration of appearance, landscaping, layout and scale. This phase will deliver approximately 100 new homes with associated infrastructure, landscaping, as well as pedestrian and cycle links.
The development would be accessed from the developments main spine road and further pedestrian and cycle access will be provided to link the phase into the wider site.
The development will comprise a range of two, three and four-bedroom dwellings, including terraced, semi-detached and detached homes, to accommodate a variety of housing needs. A proportion of the dwellings will be delivered as affordable housing in accordance with policy requirements, comprising of a mixture of tenures. Overall, the proposals will provide a broad range of housing options for future residents.
The site would be built to meet the Building for a Healthy Life standards, with extensive tree planting and landscaping. A specific report will be included with the submission.
It is important to note that this phase in the Masterplan only includes residential dwellings. The large areas of open space and local facilities are to be delivered separately.
Design
A draft layout is included. As envisaged within the Design and Access Statement submitted with the outline application, the proposals follow the principles of ensuring connectivity, prioritising usable landscaping and responding to the existing context and locality.
The wider development site incorporates landscaped public open space, a play area, and sustainable urban drainage systems with attenuation features; as well as commercial facilities, schools and healthcare facilities.
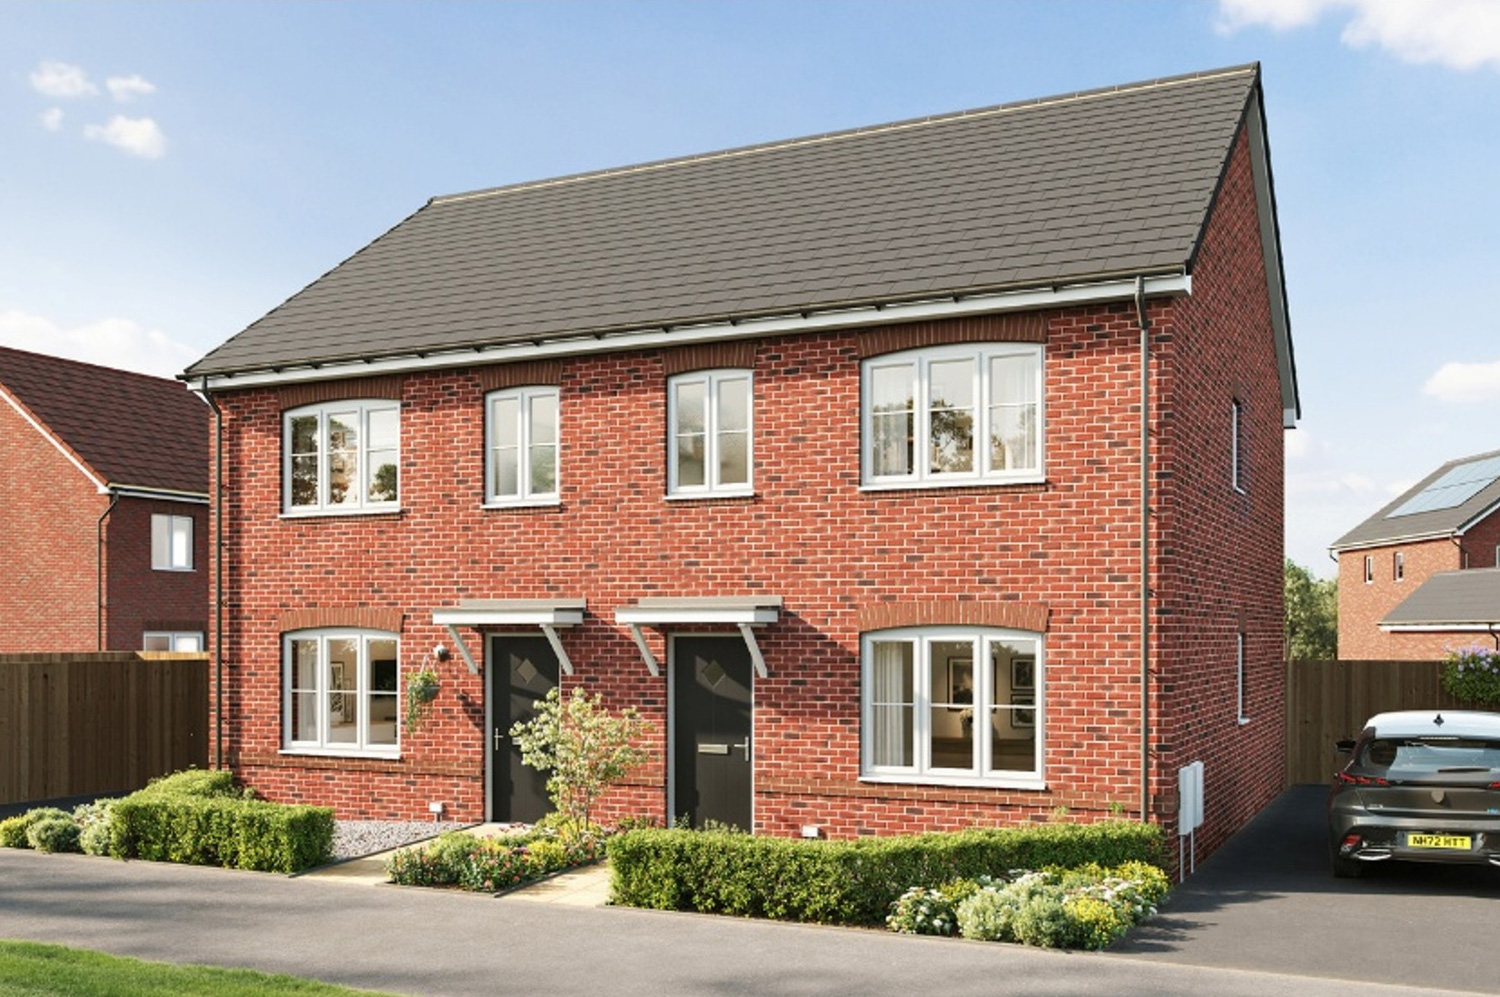
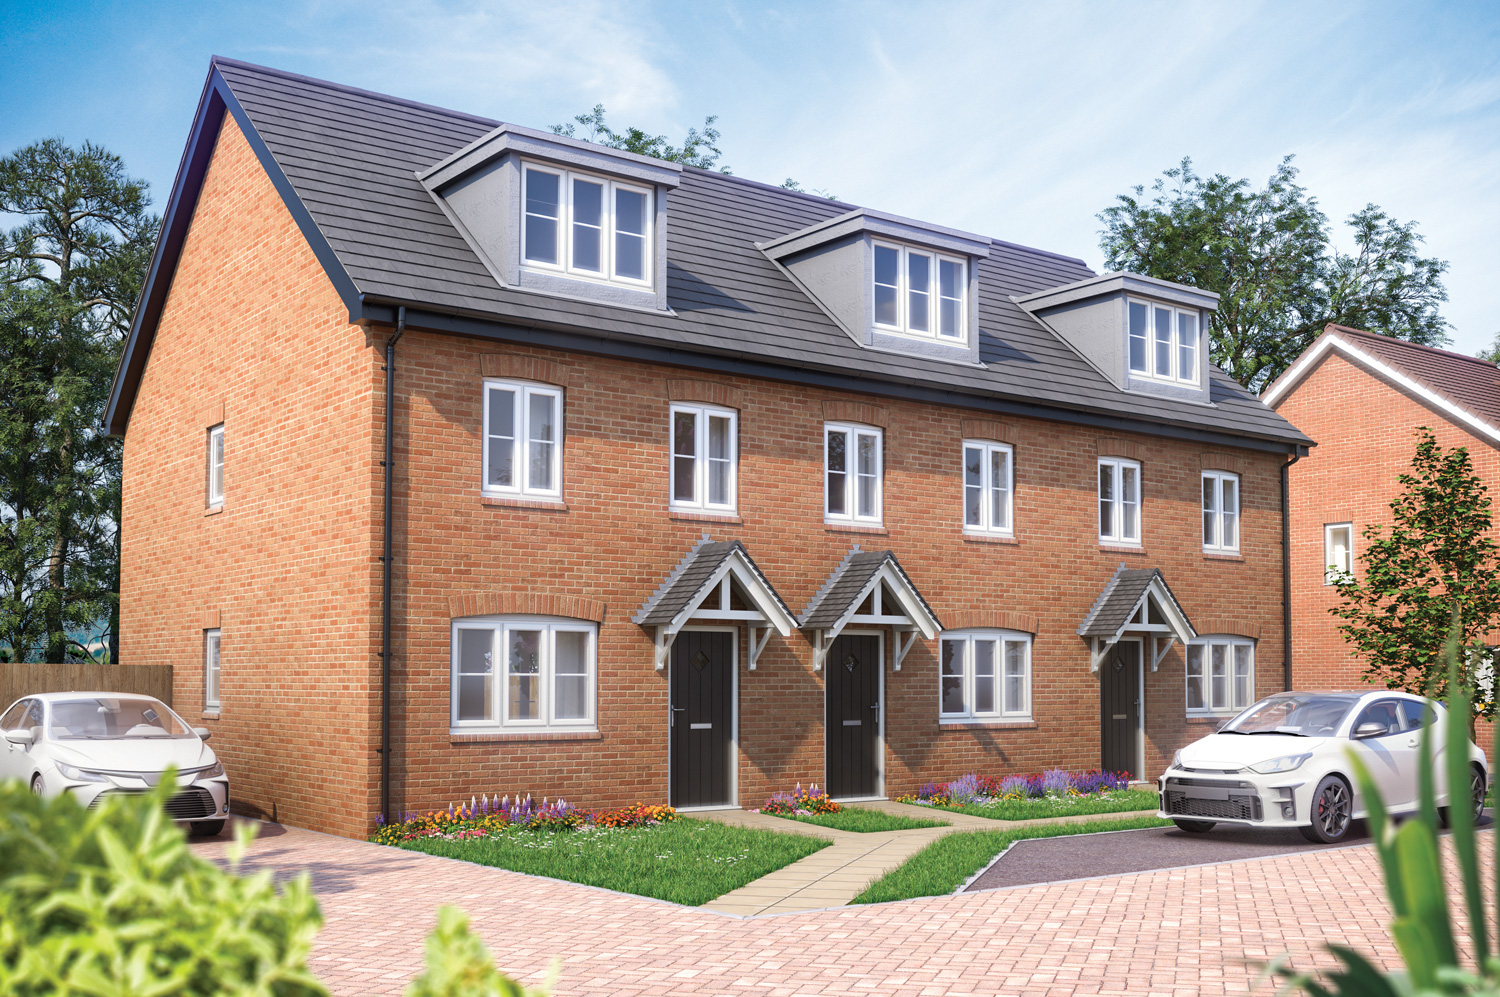
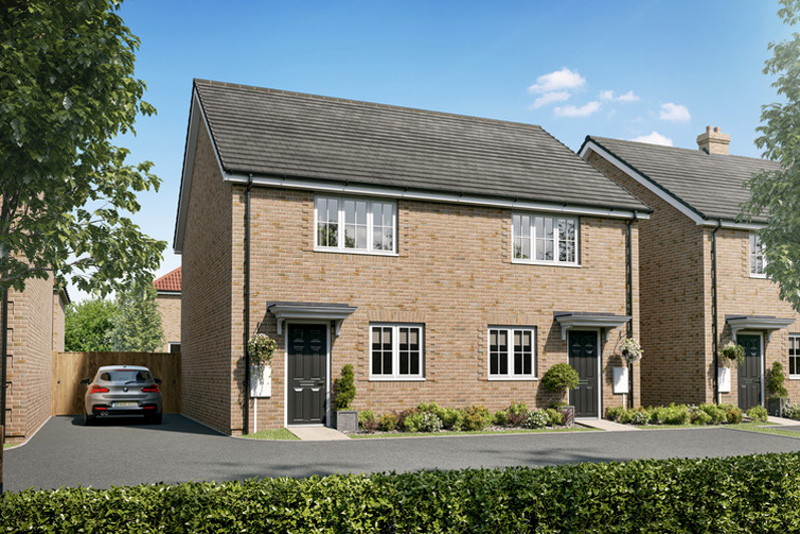
The design will create a contemporary feel to the development and high-quality materials will reflect those utilised in surrounding developments.
Landscaping
The application will be supported by a Landscaping Plan to ensure the delivery of high-quality, connected open spaces with biodiverse planting, extensive tree planting, and opportunities for residents and visitors to spend time outdoors.
Tree and woodland planting will be a key element of the wider open space strategy, helping to define the character of the development. New habitats will enhance biodiversity and create a connected green network for wildlife and links to the wider area.
Sustainability
It is anticipated that all new homes will conform to 2025 Building Regulations, all will have EV charging points and PV panels will be included.
Transport & Connectivity
The proposals follow the principles of ensuring connectivity, prioritising landscaping and recognising the existing context.
The central spine road will provide access to private drives within the site and accommodate vehicular movement alongside segregated pedestrian routes.
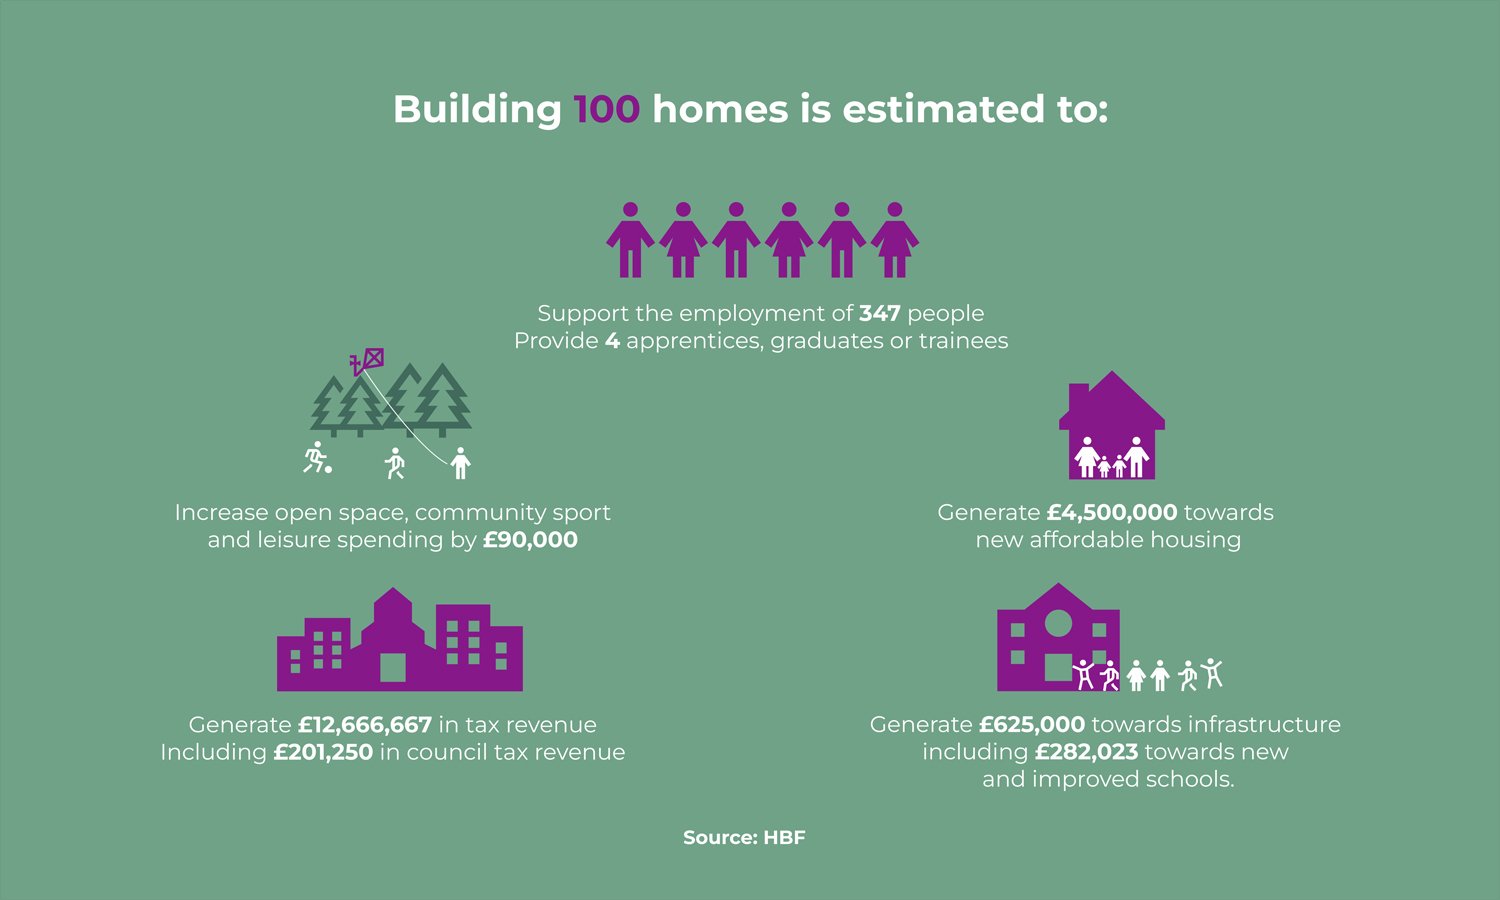
The image below is taken from the Home Builders Federation (HBF) development benefits calculator which provides details of the considerable benefits of the scheme:
Indicative Visuals
Draft Layout
Masterplan (Proposed site location shown by dashed red line)
Copyright Notice
All rights reserved, Plans, drawings, documents and other material (included those published online) are protected by the Copyright, Designs and Patents Act 1988. This means that the copyright owner has the exclusive right to copy, distribute, broadcast or adapt their work. No part may be reproduced, stored in a retrieval system, or transmitted, in any form or by any means, electronic, mechanical, photocopying, recording or otherwise, without prior permission of the copyright owner. In the case of the material hereby published, permission is given for personal viewing for consultation purposes only.